
Residential
Project Atlas
Mount Barker, Adelaide
About the Project
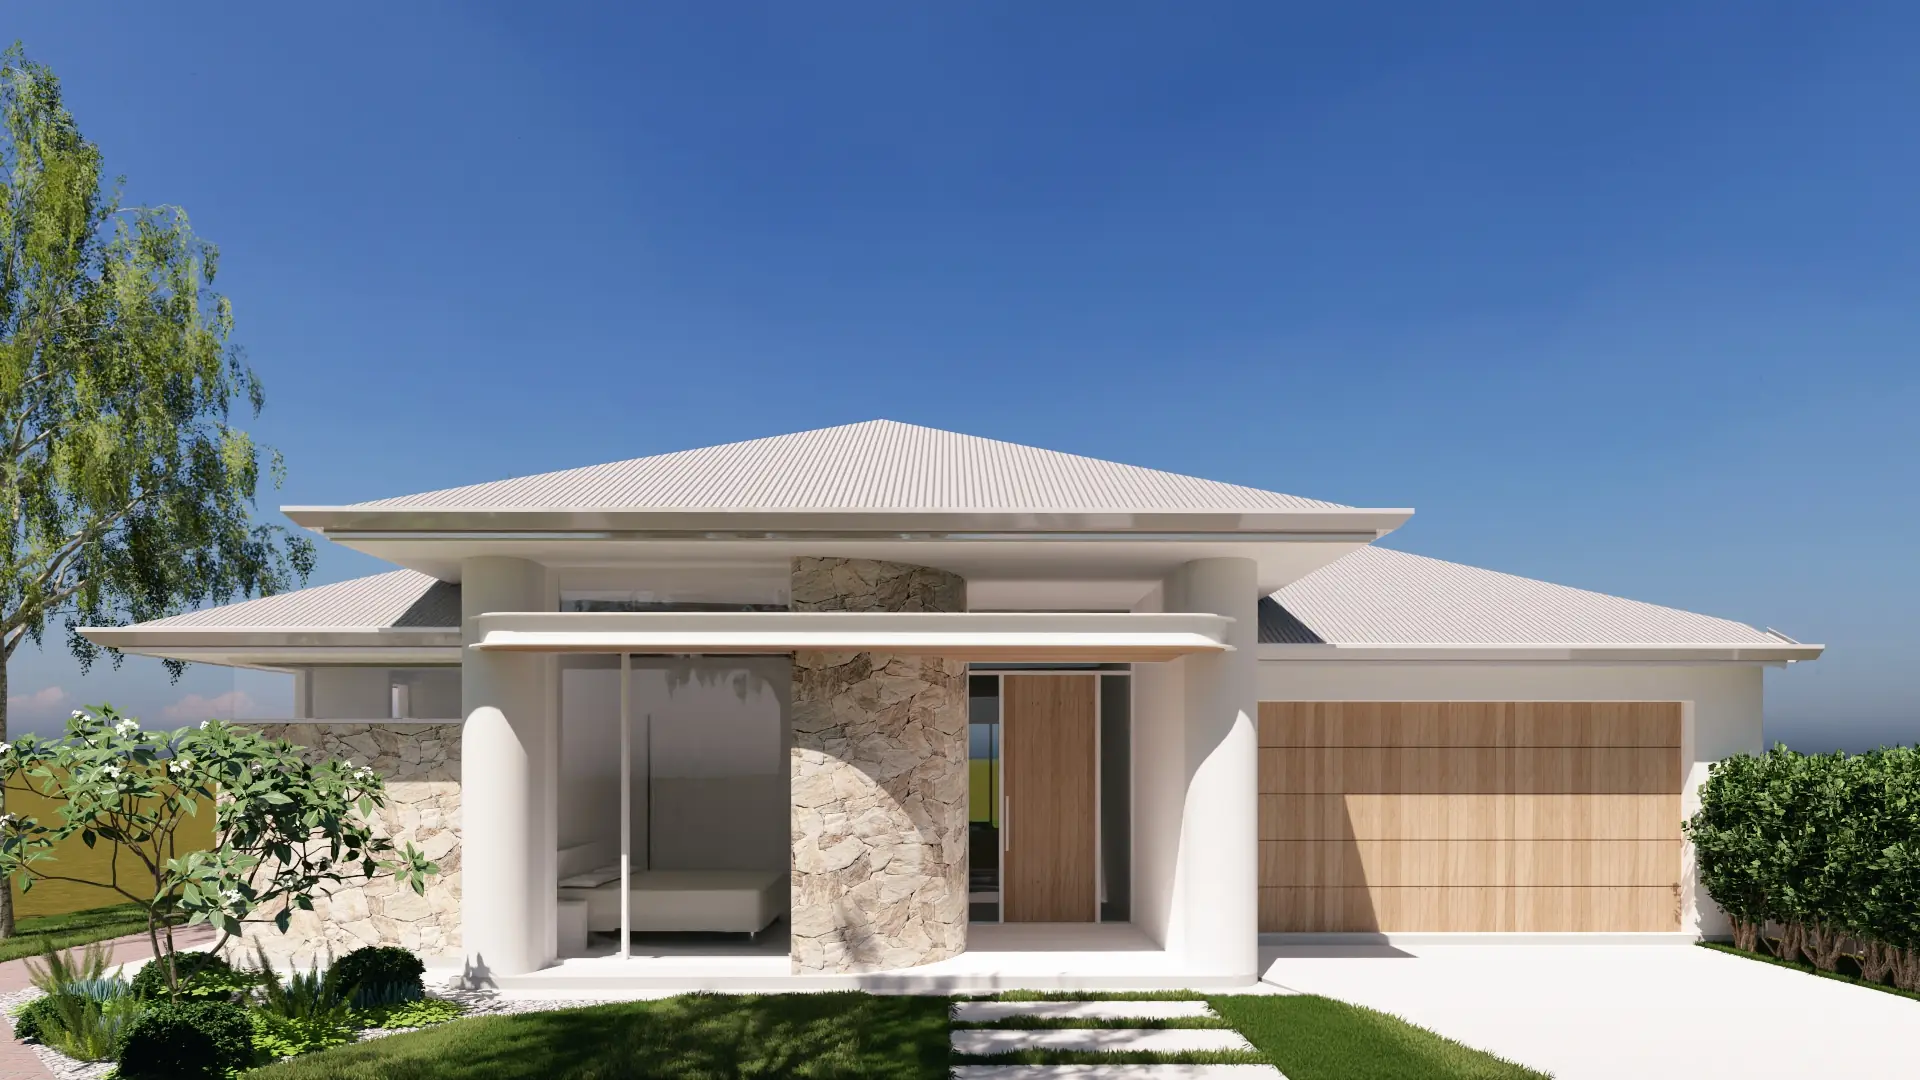
Inspired by Atlas, the Titan who carried the celestial spheres, this home is designed to feel both strong and grounded, while maintaining a light, open atmosphere throughout.
The facade is defined by a beautiful balance of texture and form. A striking curved feature wall finished in hand-laid natural stone creates a bold entrance, complemented by crisp white render and sculptural cylindrical columns that give this single-storey home a sense of presence. A sleek cantilevered awning extends across the front, shading expansive floor-to-ceiling glazing that strengthens the connection between the interior and the surrounding landscape.
Natural timber elements introduce warmth and character, with the large panelled garage door serving as a standout feature that softens the clean minimalist architecture. Above, the low-pitched light-coloured roof helps reflect heat while reinforcing the home's calm and understated aesthetic.
Every step toward the front door has been carefully considered. A gently winding brick-paved pathway leads through thoughtfully designed landscaping, where sculptural frangipani trees, lush lawns, and drought-tolerant succulents create a welcoming setting. From the geometric stepping stones to the way natural light casts shadows across the stone walls, every detail contributes to a memorable arrival experience.
Project Atlas is more than just a home. It represents Starlight Builder's dedication to exceptional craftsmanship, timeless design, and spaces that are made to be lived in for generations. It is a celebration of strength, light, and a new standard of modern luxury.
Gallery
Project Atlas
Next project
Project Aquila
Leabrook, Adelaide
Ready to begin
Build something
that lasts
Share your vision with our Adelaide studio. We respond to every premium inquiry within one business day.
Studio
hello@starlightbuilders.com.au