
Residential
Project Astra α
Newton
About the Project
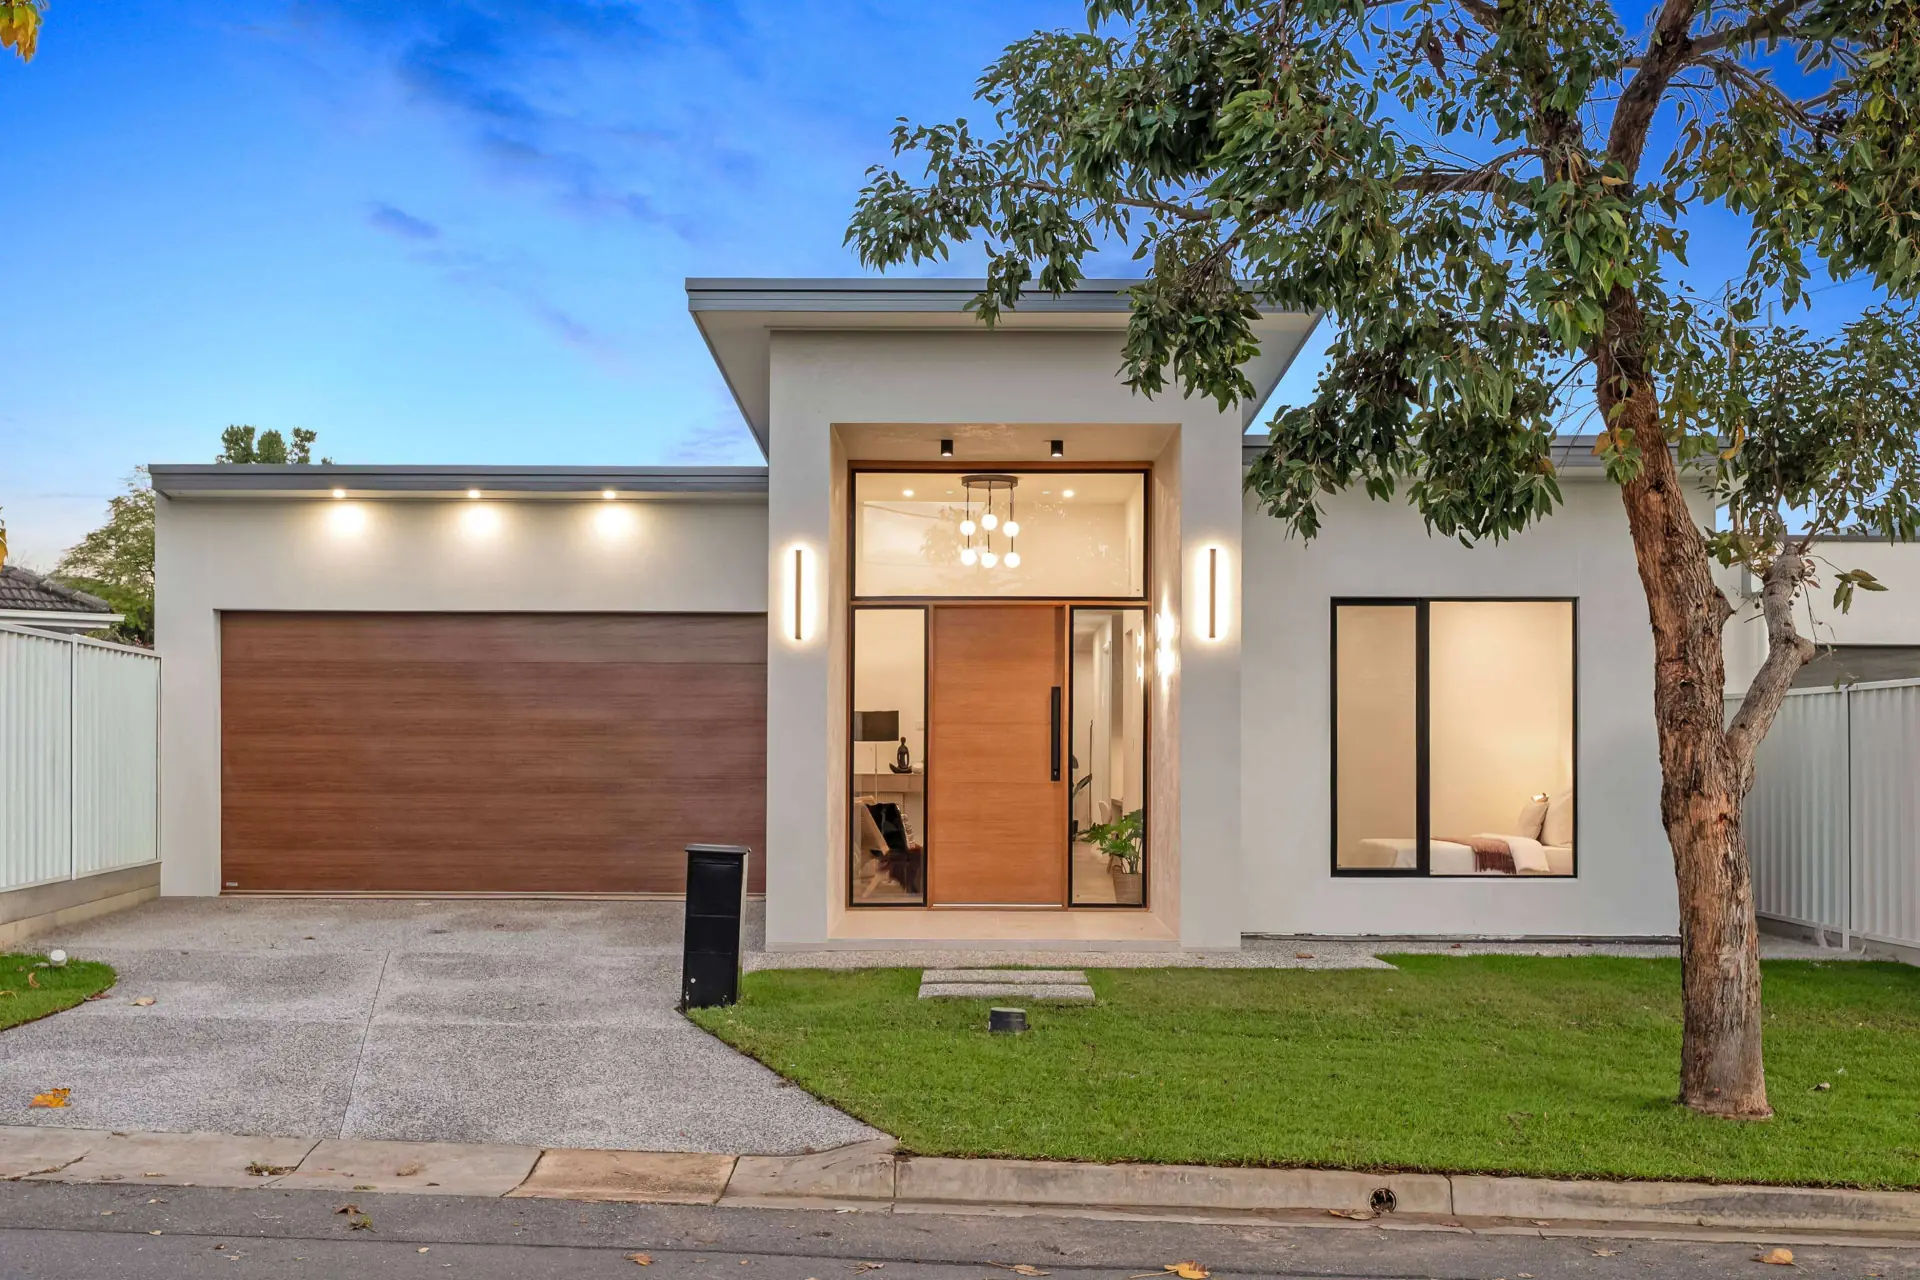
Inspired by the brilliance of the stars, Project Astra α sets the benchmark for contemporary family living. Designed with balance, sophistication, and everyday functionality in mind, this bespoke residence welcomes you with an impressive 3.55-metre-high entrance porch, creating a grand first impression from the moment you arrive.
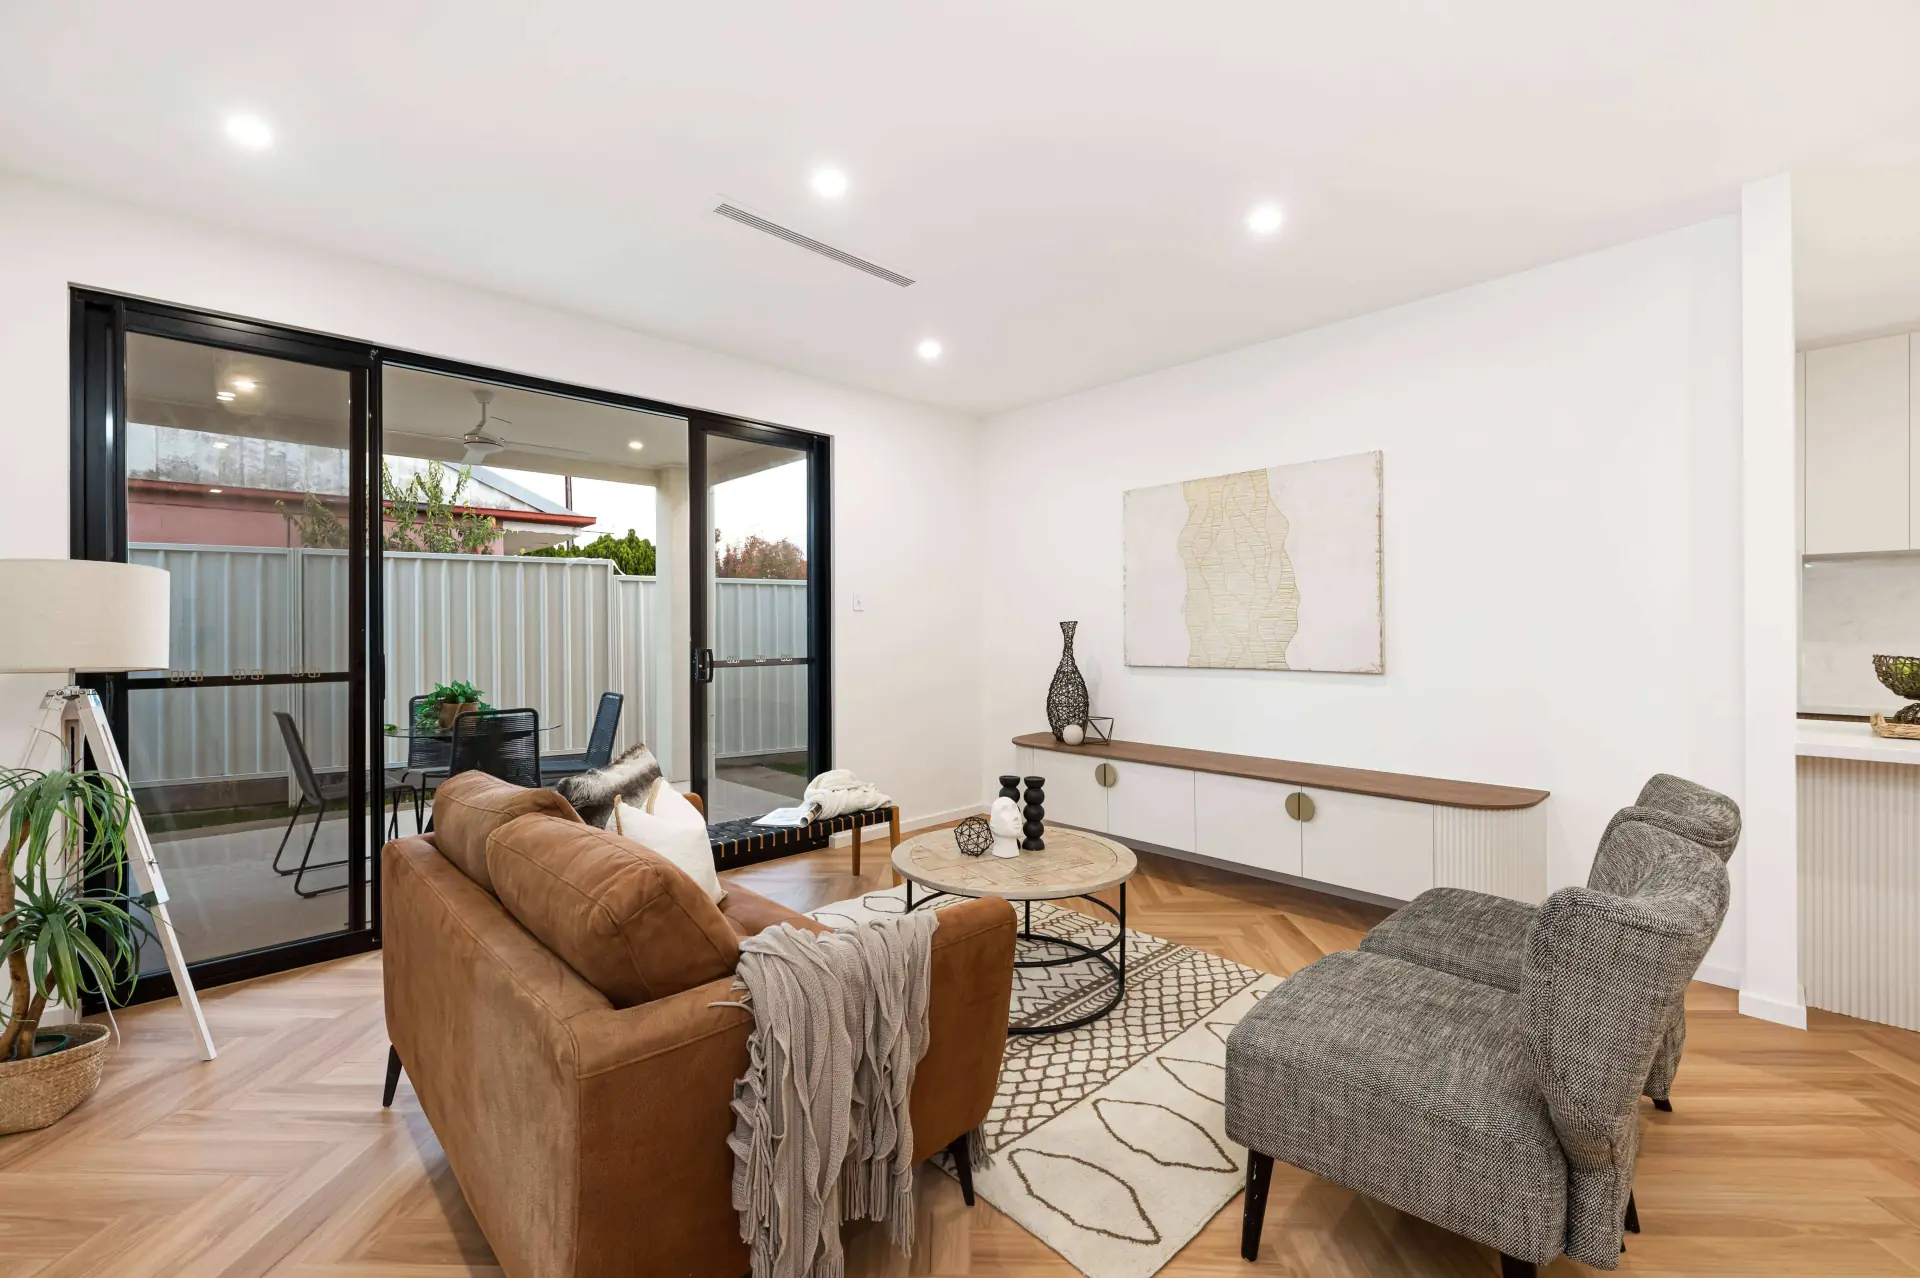
Inside, 2.7-metre ceilings enhance the sense of space and natural light, while the double garage offers exceptional practicality and flexibility. The thoughtfully designed open-plan kitchen, dining, and family areas flow seamlessly to a private alfresco, creating the perfect setting for entertaining and relaxed family living.
Clean architectural lines, concealed box gutters, rendered feature elements, and a refined façade combine to deliver timeless street appeal. Built with premium AAC construction, energy-efficient inclusions, and meticulous craftsmanship, Project Astra α embodies the innovation, precision, and enduring quality that define every Starlight Builders home.
To learn more about Project Astra α or discover how we can tailor this design to suit your lifestyle, contact one of our experienced team members and begin your journey with Starlight Builders today.
Gallery
Project Astra α
Next project
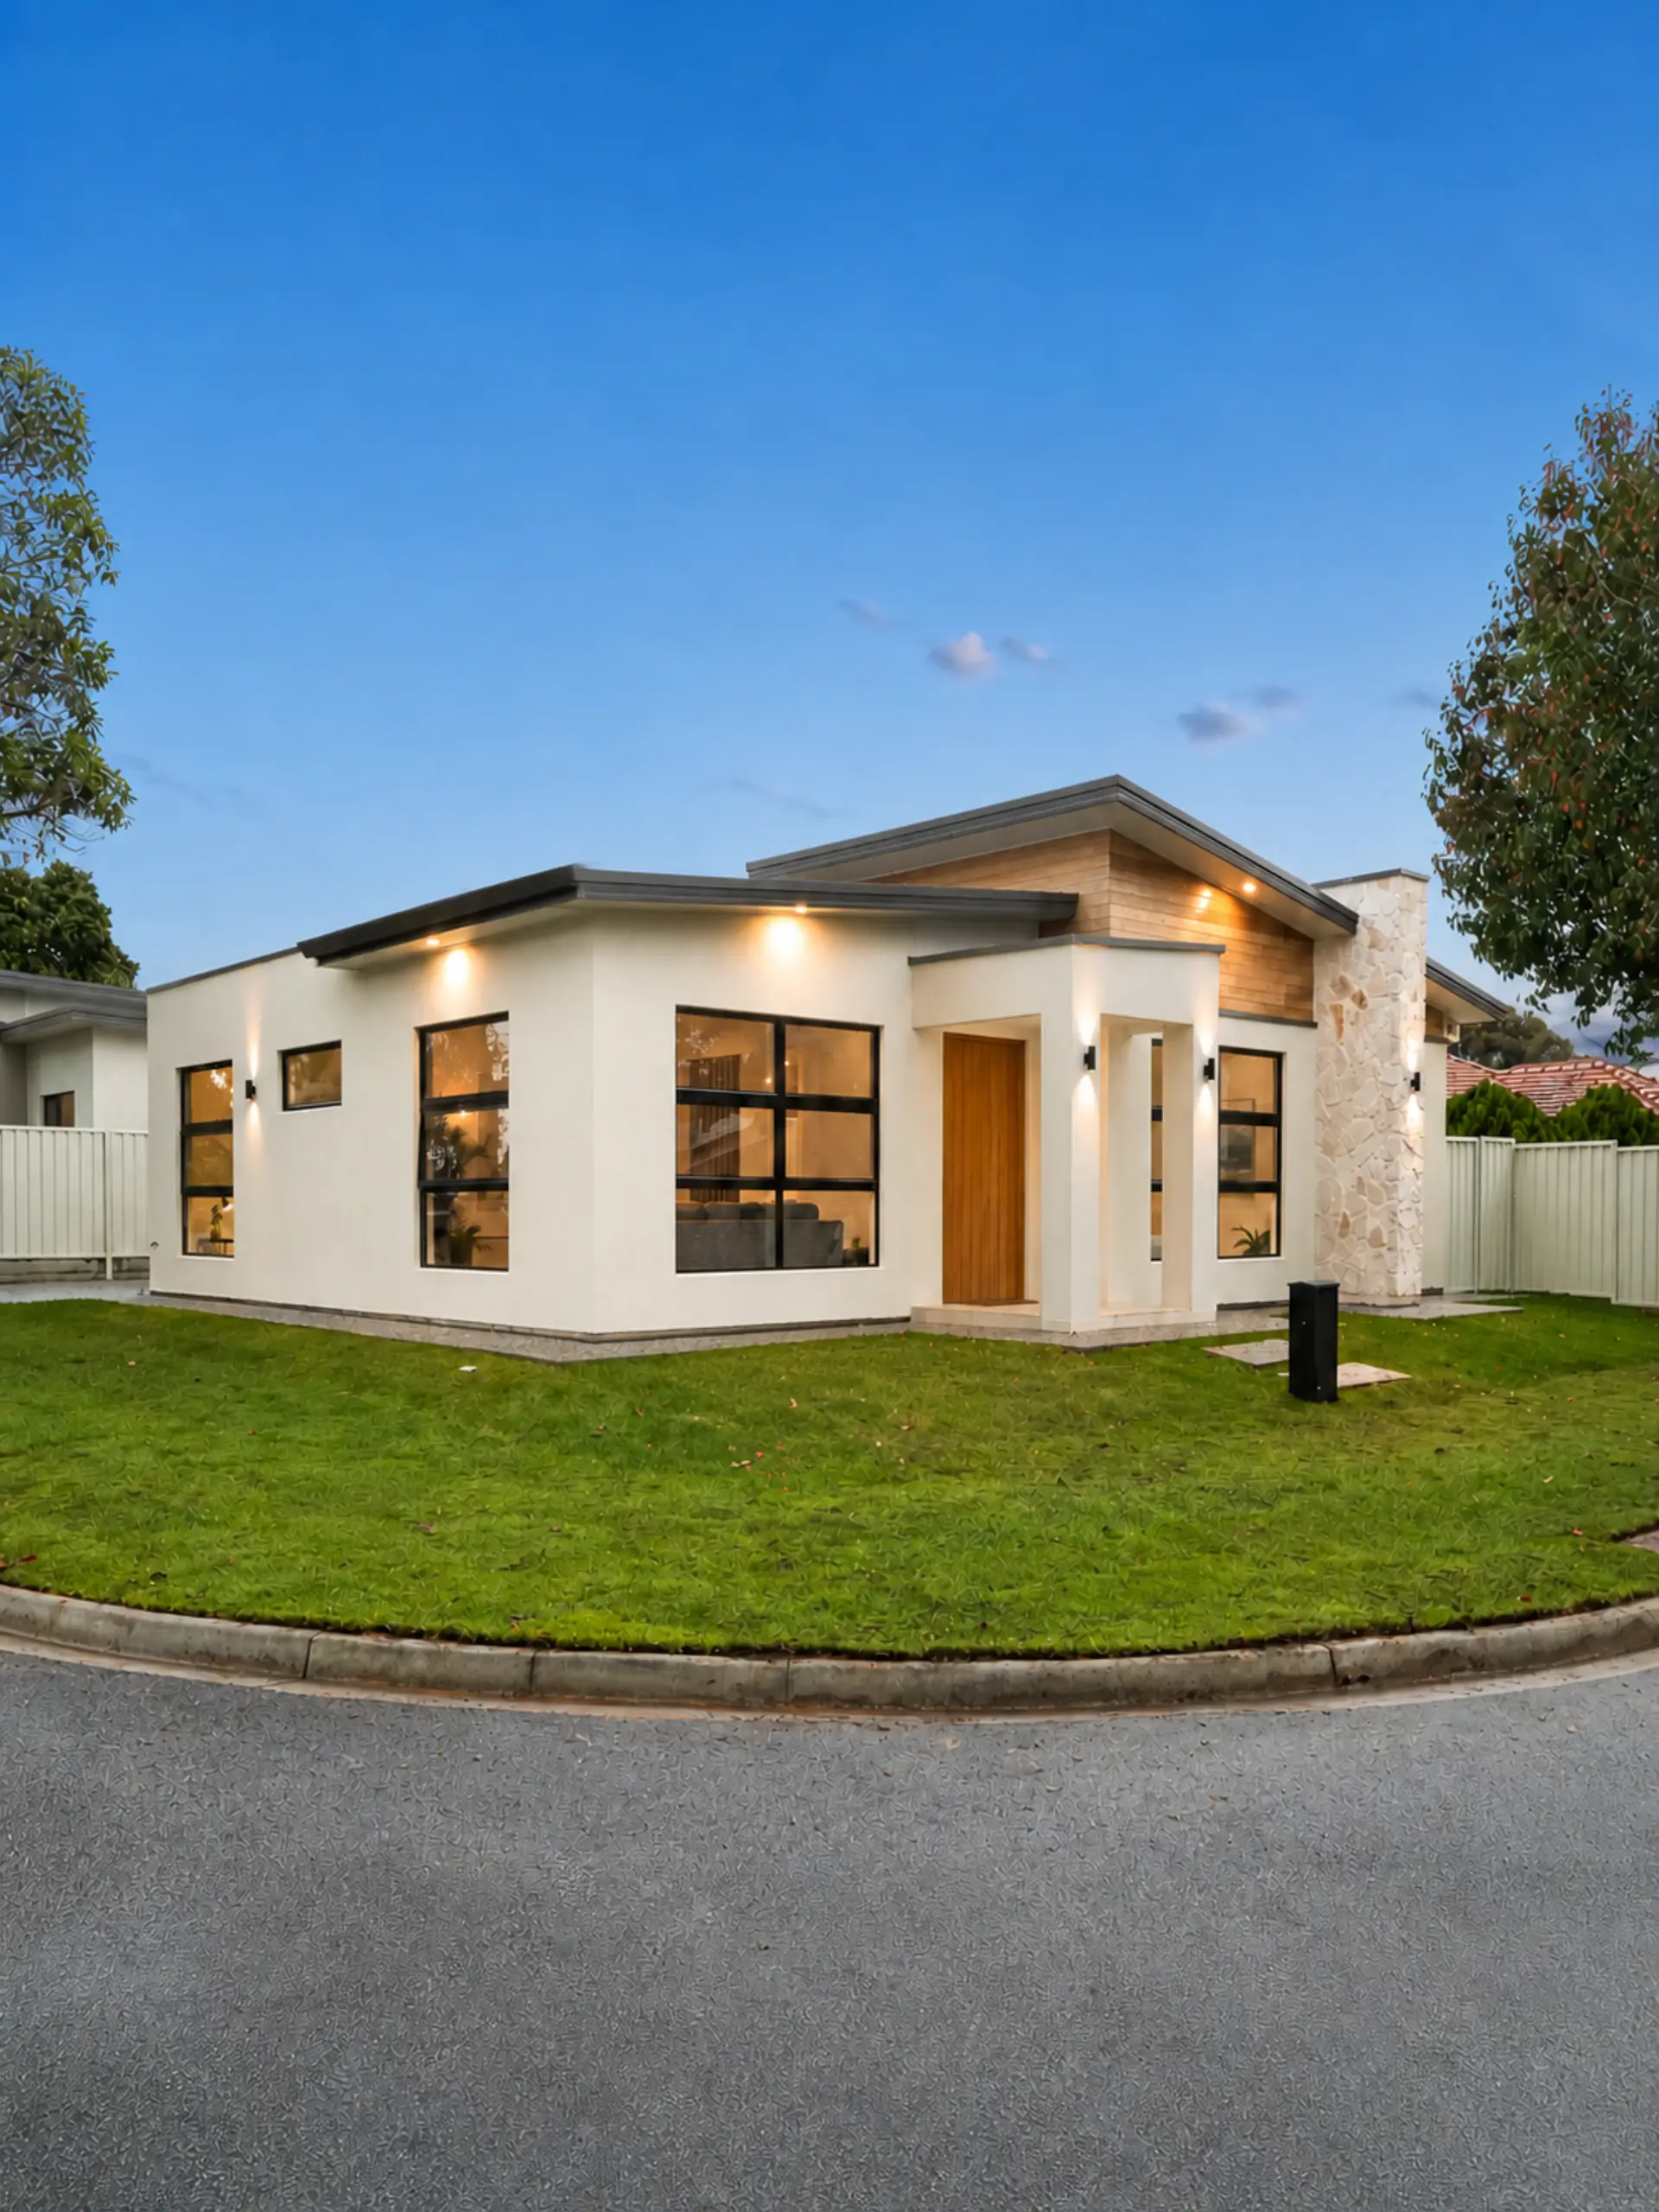
Project Astra β
Newton
Ready to begin
Build something
that lasts
Share your vision with our Adelaide studio. We respond to every premium inquiry within one business day.
Studio
hello@starlightbuilders.com.au