
Residential
Project Astra β
Newton
About the Project
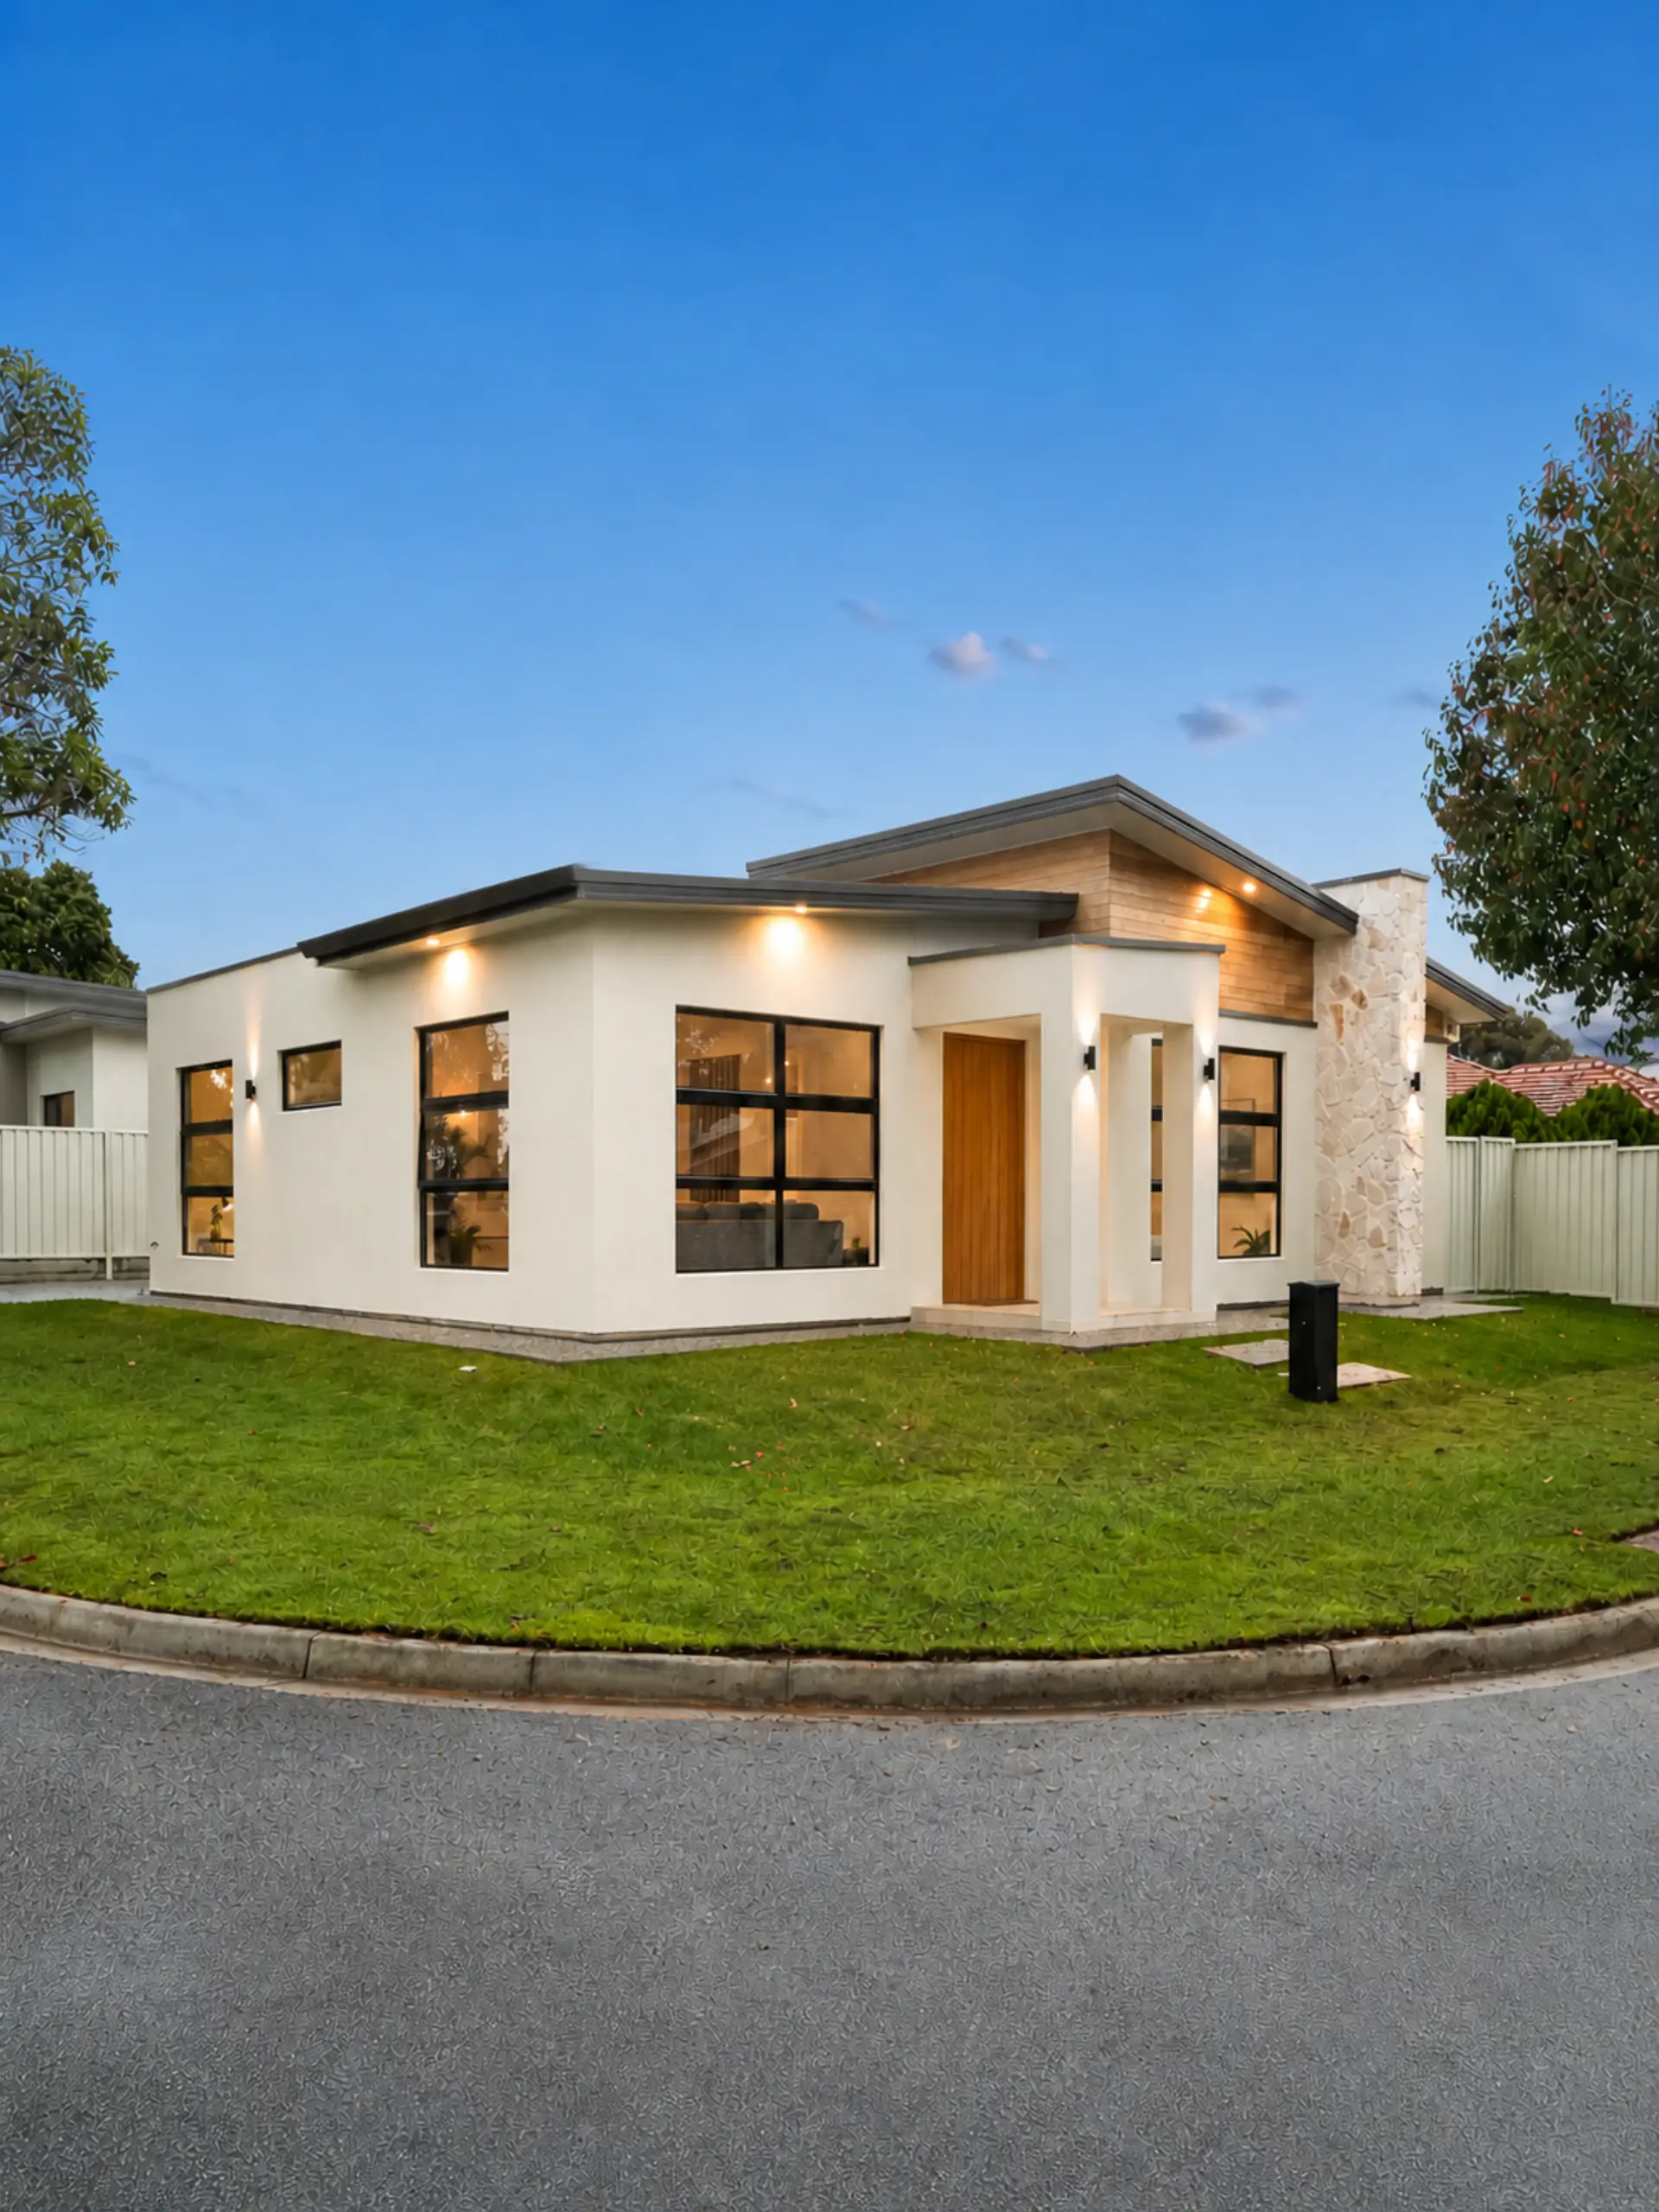
Representing the next star in the Astra collection, Project Astra β showcases a bold architectural vision designed to elevate modern living. Positioned on a prominent corner allotment, this bespoke residence maximises space, natural light, and street presence through a carefully considered layout and striking contemporary façade.
Featuring AAC parapet walls, feature timber battens, rendered blade walls, concealed box gutters, and clean geometric forms, Astra β delivers a distinctive architectural identity from every perspective. Inside, 2.7-metre ceilings throughout the home and a welcoming 2.5-metre-high entrance porch create an inviting sense of openness and comfort.
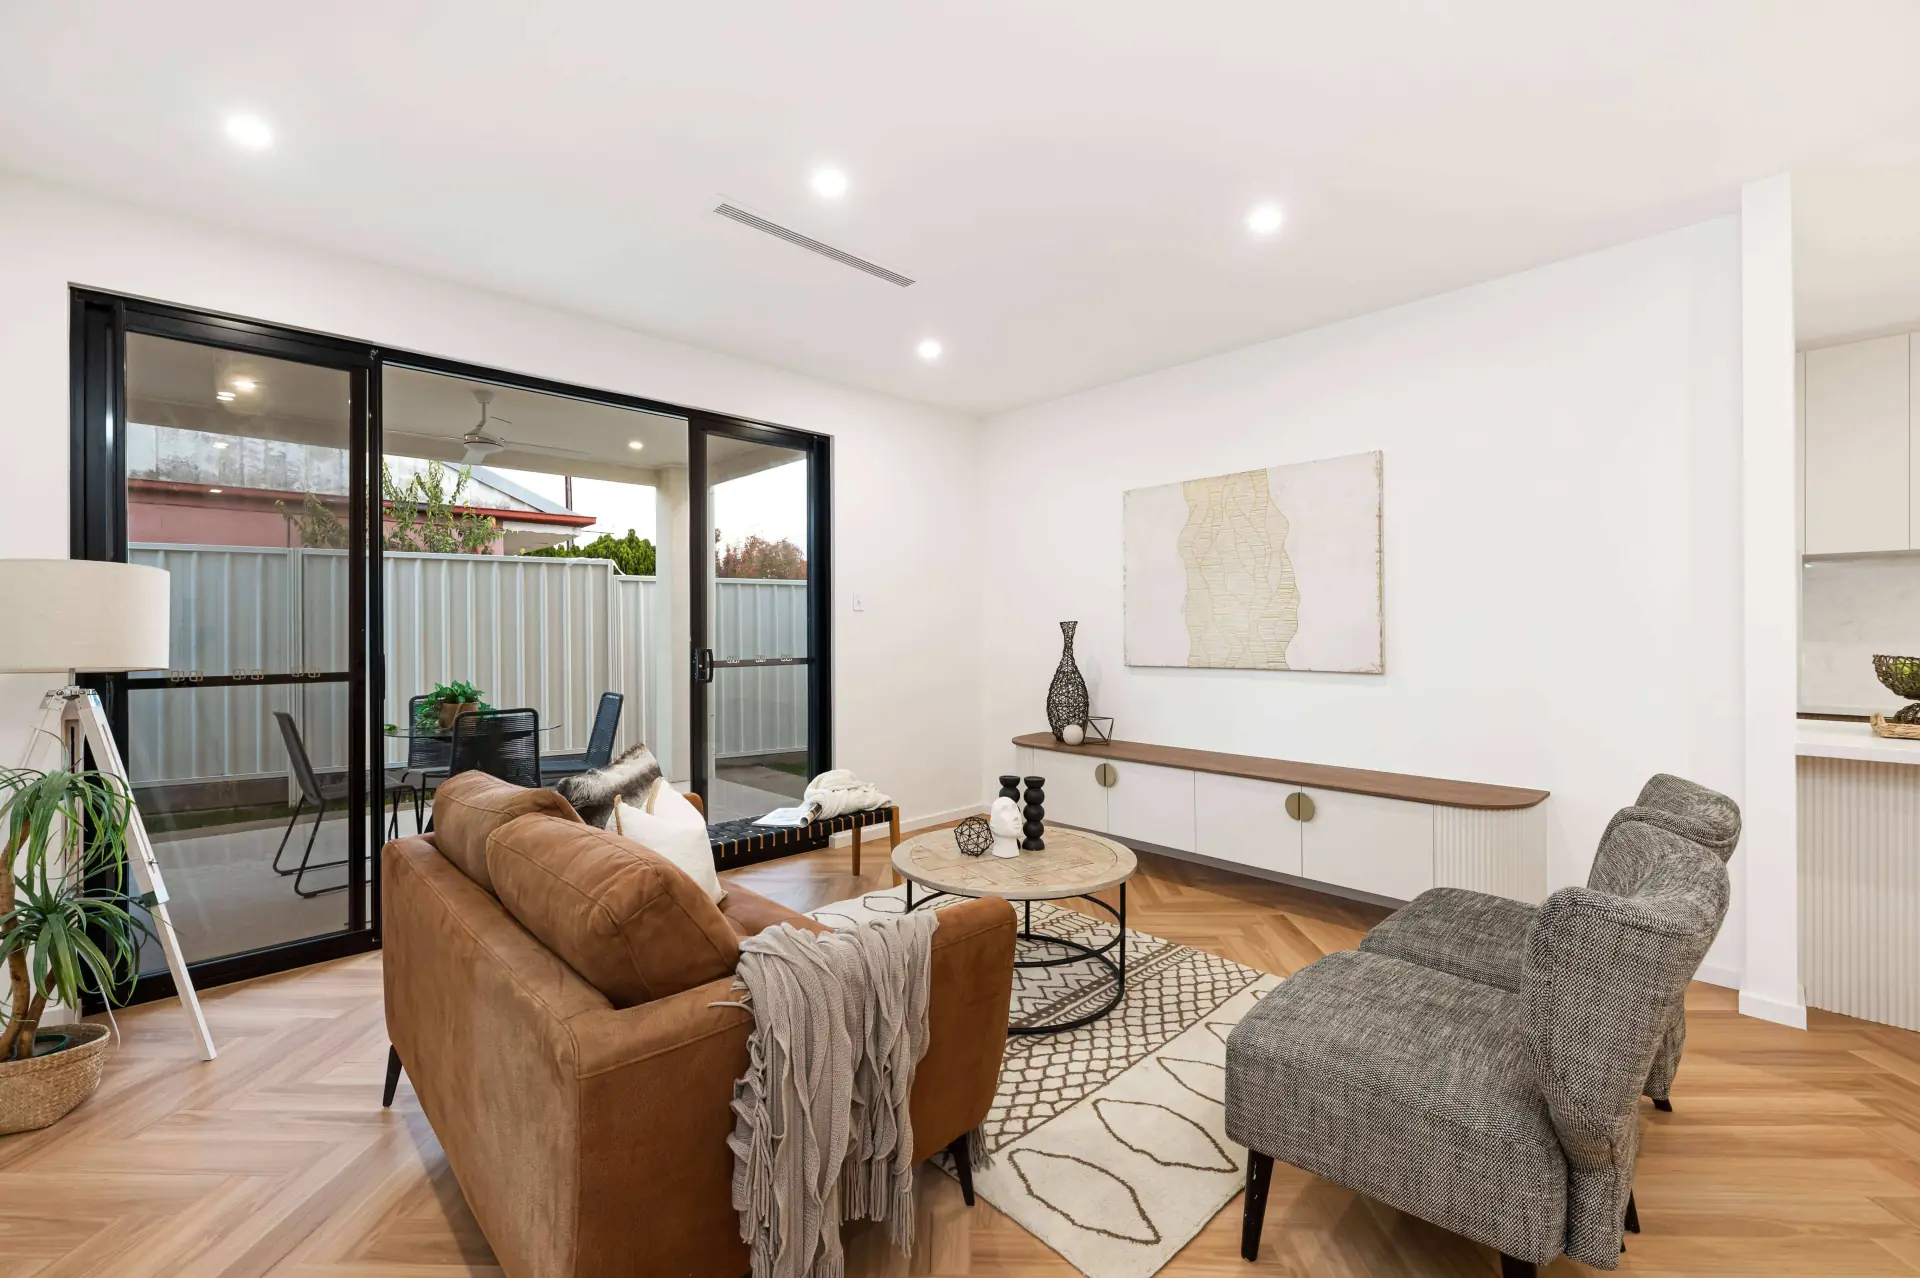
The expansive open-plan kitchen, dining, and family spaces connect effortlessly to a covered alfresco, providing a seamless indoor-outdoor lifestyle perfect for both entertaining and everyday living. Every detail has been carefully curated, from premium materials and energy-efficient inclusions to refined architectural finishes, ensuring Astra β shines with the craftsmanship, innovation, and attention to detail that define Starlight Builders. To learn more about Project Astra β or explore how this design can be personalised to suit your vision, contact one of our experienced team members and begin your journey with Starlight Builders today.
Gallery
Project Astra β
Next project
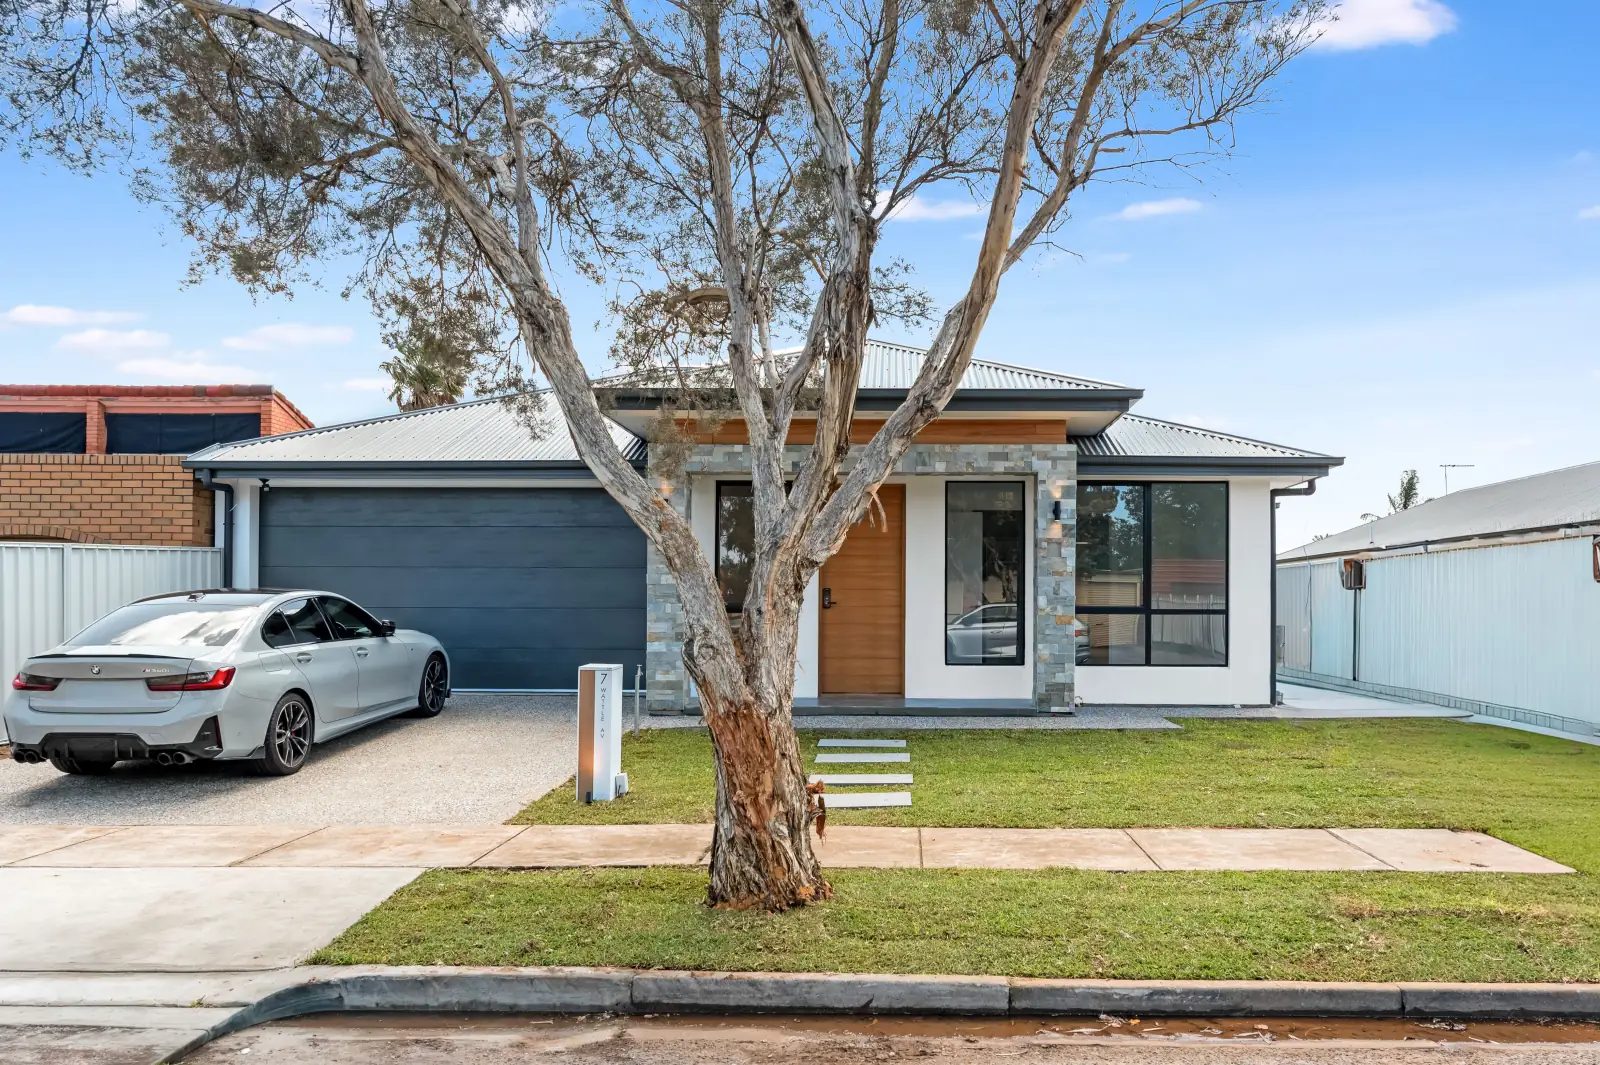
Project Orion φ1
Dry Creek
Ready to begin
Build something
that lasts
Share your vision with our Adelaide studio. We respond to every premium inquiry within one business day.
Studio
hello@starlightbuilders.com.au