
Residential
Project Orion φ1
Dry Creek
About the Project
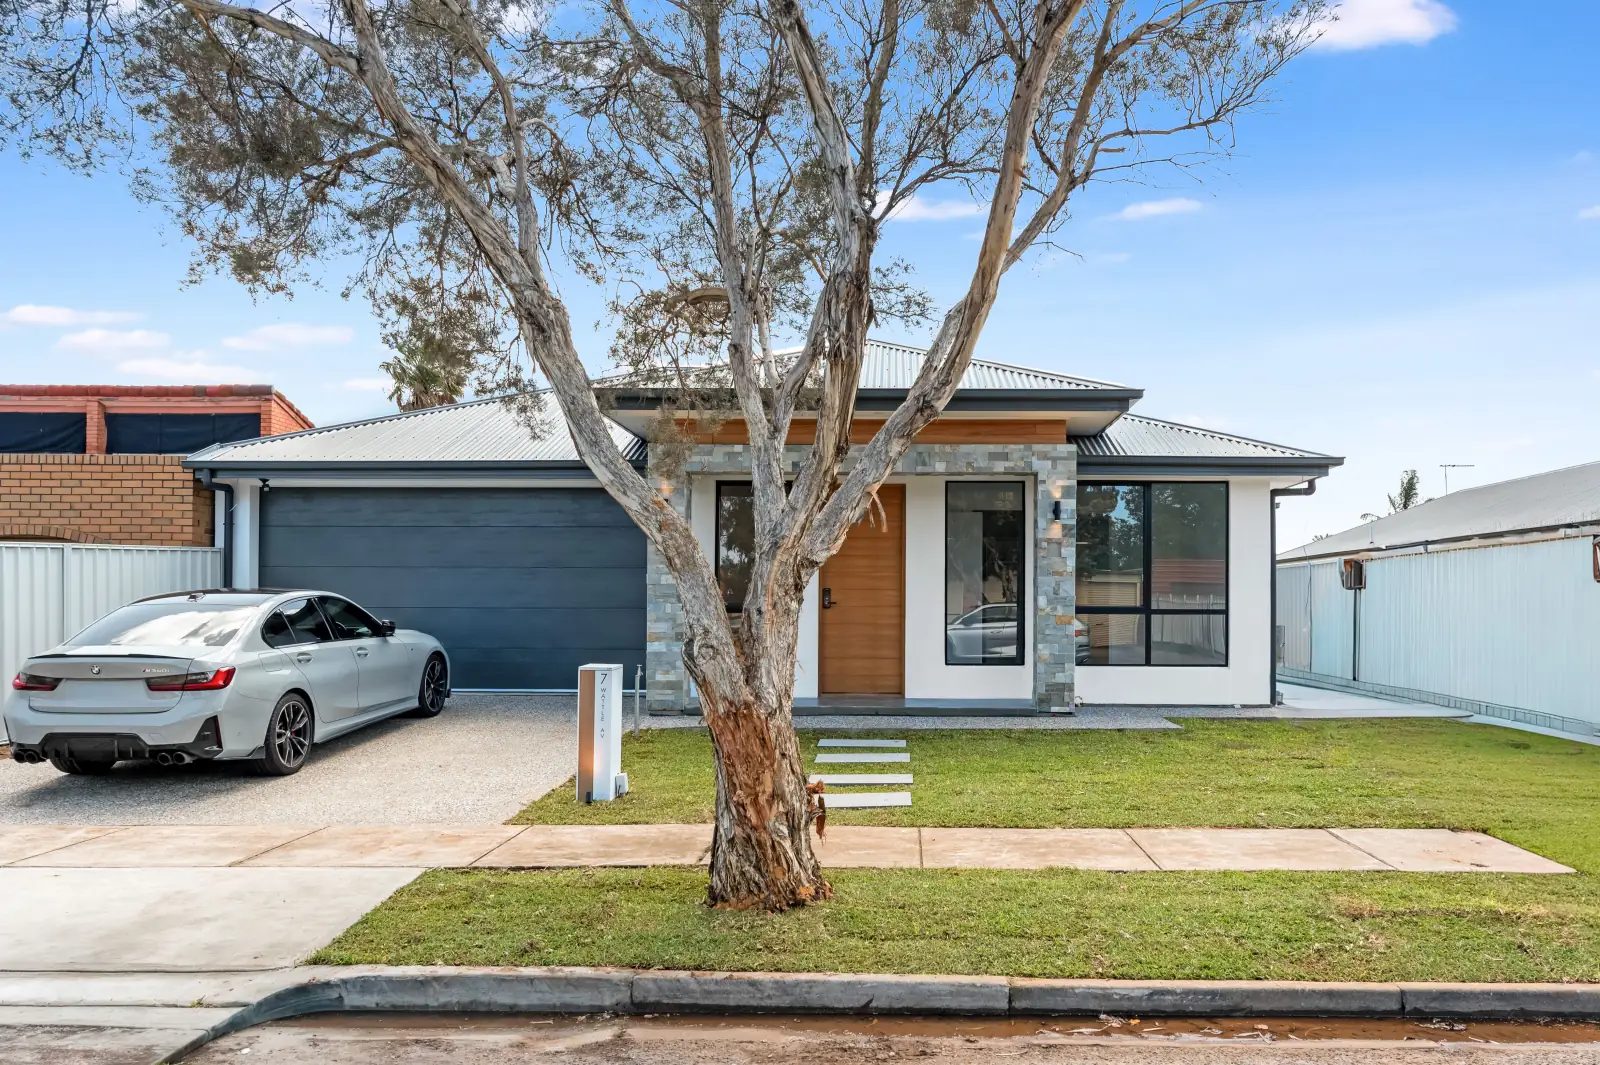
Inspired by Orion, the celestial hunter that has guided explorers for centuries, Project Orion φ1 embodies strength, precision, and enduring craftsmanship. This architecturally designed four-bedroom family residence has been thoughtfully planned to balance refined aesthetics with practical everyday living.
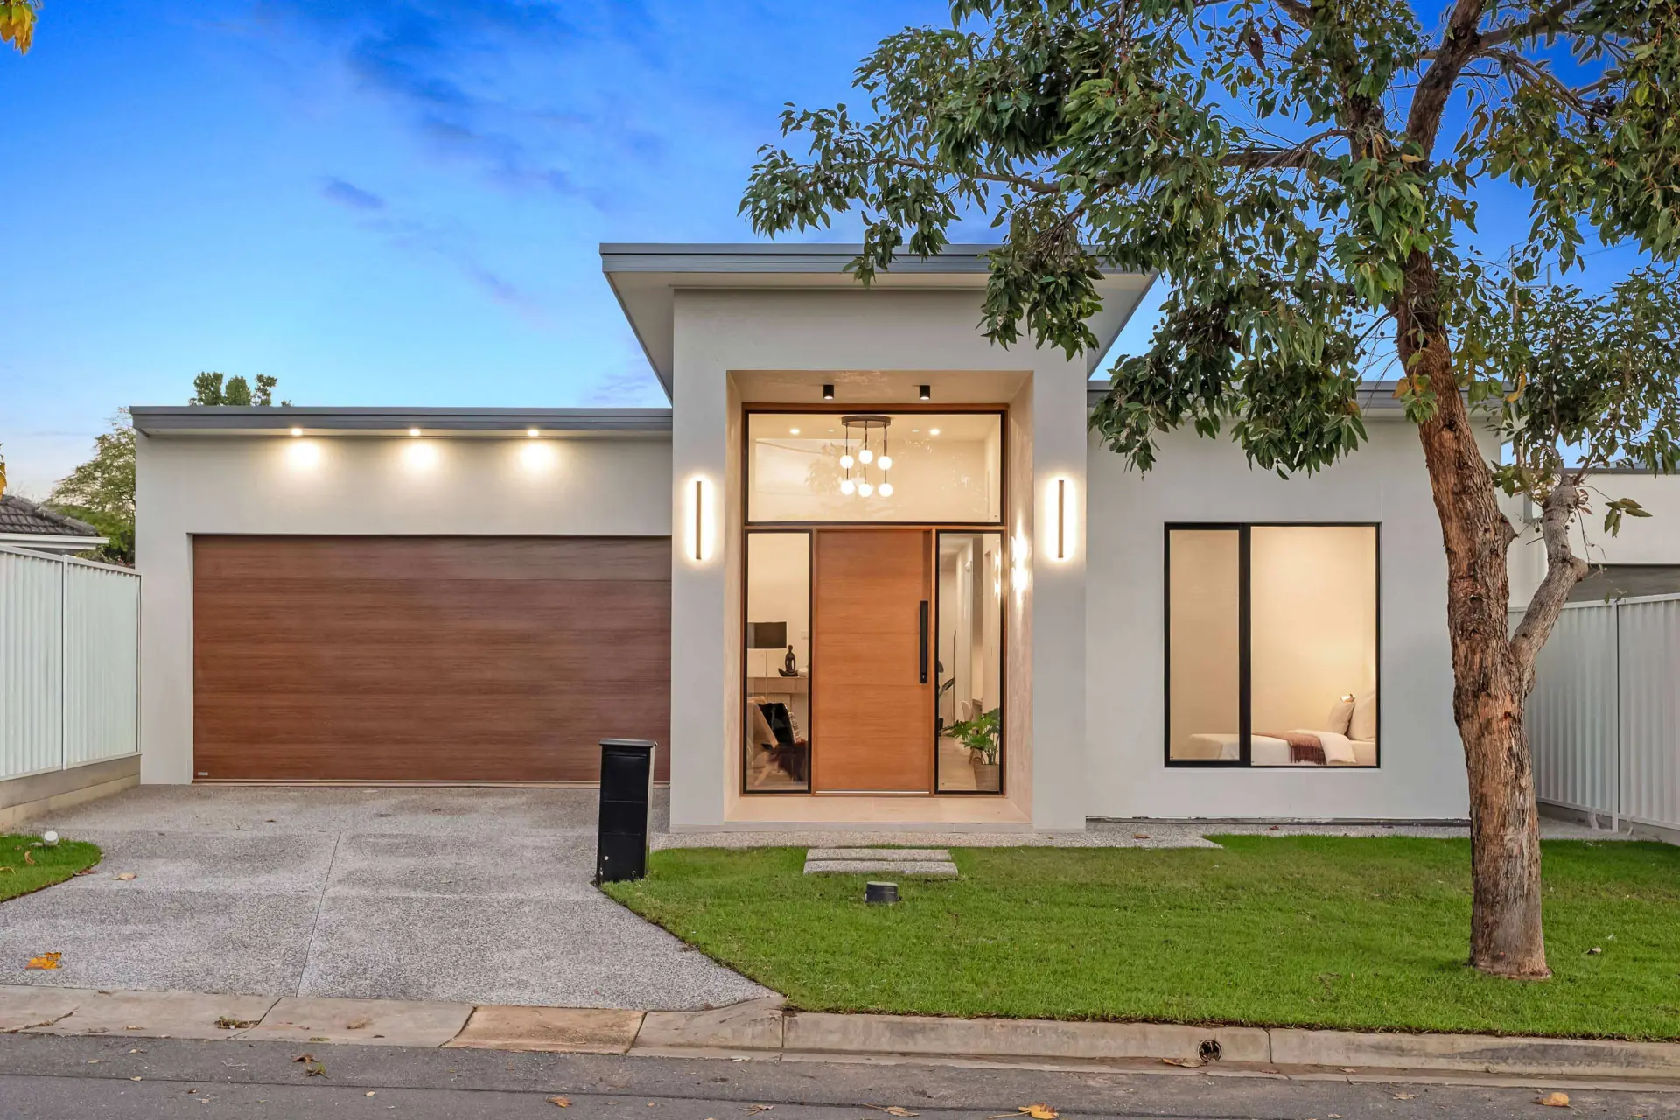
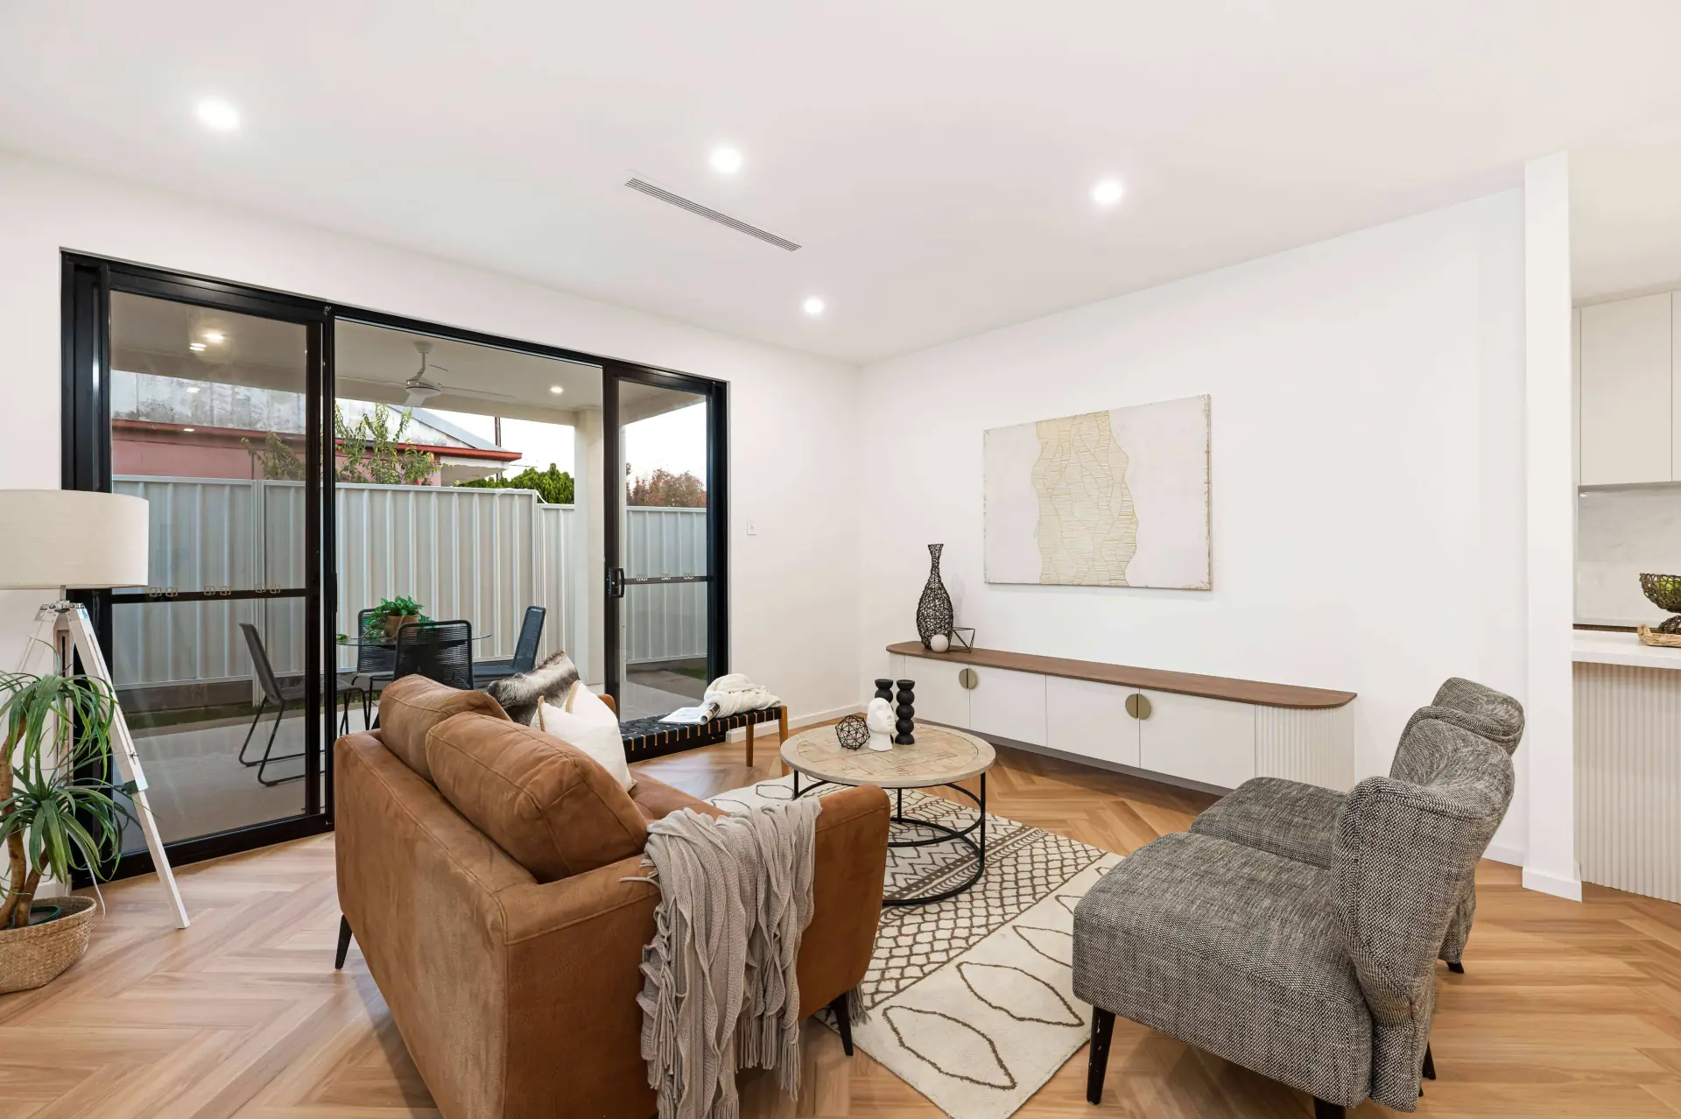
A striking raised pitched portico with timber feature detailing creates a memorable arrival, while 2.7-metre ceilings and 2340mm internal doors enhance the sense of openness and sophistication throughout the home. At its heart, an expansive open-plan kitchen, dining, and family zone flows effortlessly to a spacious alfresco, creating the ideal environment for entertaining and family gatherings.
Complemented by a dedicated study, luxurious master suite, premium AAC construction, and a carefully curated blend of rendered finishes and contemporary architectural elements, every detail has been crafted with purpose. Designed for comfort, efficiency, and timeless appeal, Project Orion φ1 reflects Starlight Builders' commitment to creating homes that inspire today and endure for generations. To learn more about Project Orion φ1 or explore how this design can be tailored to suit your lifestyle, contact one of our experienced team members and begin your journey with Starlight Builders today.
Gallery
Project Orion φ1
Next project
Project Astra α
Newton
Ready to begin
Build something
that lasts
Share your vision with our Adelaide studio. We respond to every premium inquiry within one business day.
Studio
hello@starlightbuilders.com.au